Container Homes for Sale in Oregon
Quick answer
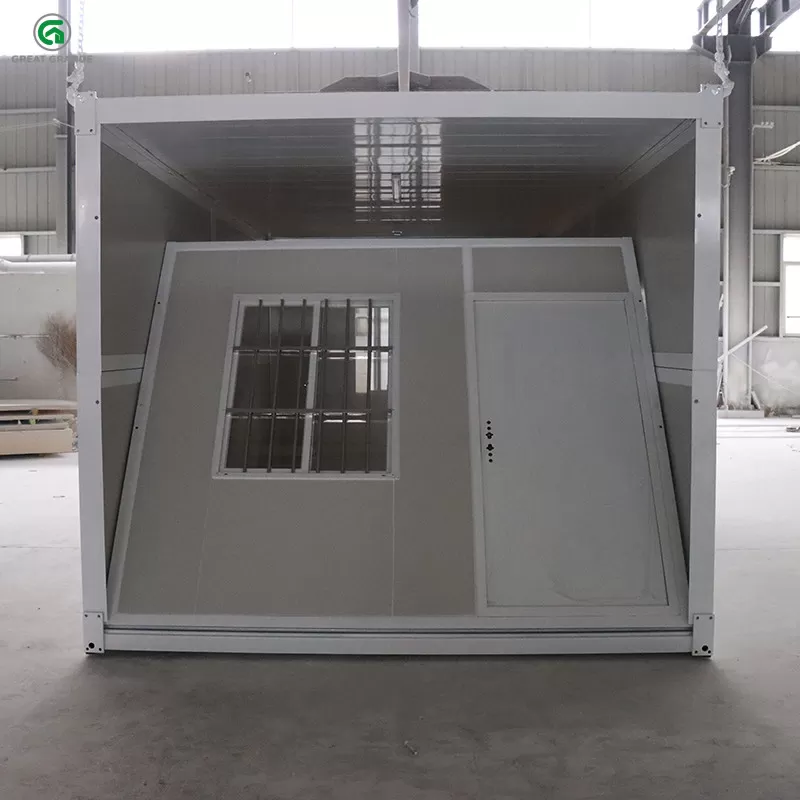
We ship container homes to Oregon. Units are built to order, delivered folded to reduce freight, and quoted per order because shipping and duties depend on the destination port.
- Range: 10FT studio to 40FT family homes, plus double-storey villas.
- Delivery: port-to-port (FOB); local duties and trucking arranged at your end.
- Ask for a quote with your nearest port and we’ll price freight and tariffs for Oregon.
Get your quote on WhatsApp — tell us your size and nearest port.
Container Homes for Oregon: Built to Handle the Wet, Mild Pacific Northwest Climate
Oregon shares Washington’s wet, mild climate, and that makes it a surprisingly good fit for steel construction. The Pacific Northwest is defined by its moisture. Rain is common, humidity can be high, and traditional building materials like timber struggle with both over time, leading to issues like rot, mold, and warping.
A well-built container home sidesteps those structural problems entirely. By using durable steel framing and modern insulation techniques, these modular units offer a reliable, economical alternative that often costs significantly less than building a custom structure from scratch.
We build these units in a specialized factory environment and ship them directly to your site. By cutting out the traditional dealer network, we ensure that you pay for the quality structure, not the markup.
Designed for a Damp, Mild Climate
Moisture management is the single most important consideration when building anything in Oregon. Standard wood structures are always vulnerable to high humidity, which encourages mold growth and wood degradation. This is where steel excels. Steel does not rot, warp, or provide the kind of organic material that feeds mold the way timber does.
To combat the dampness that permeates the Pacific Northwest air, we incorporate industrial-grade spray-foam insulation and double-glazed windows as standard fittings. These components are key because they actively control condensation. Condensation—the process where warm, moist indoor air hits a cool surface—is what actually creates the deep, damp problems inside a home, leading to musty smells and potential structural decay. By minimizing thermal bridging and managing moisture vapor, our units maintain a stable, dry internal environment year-round.
Regarding temperature swings, the climate is mild for much of the year, which is helpful. This means that the heating and cooling loads required to keep the unit comfortable are generally quite small compared to areas with extreme seasonal shifts. If the insulation is proper, a unit remains comfortable and livable with minimal mechanical help.
However, Oregon isn’t a monolith. The Willamette Valley, for example, is known for its milder, persistent wetness. Contrast that with eastern Oregon, which is significantly drier and experiences real, deep snowfalls. Both climates can work with our design, but the overall plan—from the type of foundation we recommend to the vapor barrier specifications—must match the specific side of the mountains you are on. You need a solution tailored to the local microclimate, whether you are dealing with persistent coastal fog or deep mountain snowpack.
Sizes and Pricing
We offer units designed to fit almost any lifestyle or function, from a modest single bedroom to a large family compound.
* The 10FT Unit: This provides approximately 160 square feet of usable space. This size is often perfect for a minimalist studio, a dedicated home office, or a guest space that doesn’t require full-time living quarters. The starting price is quote on request.
* The 20FT Unit: Offering 320 square feet, this is a highly versatile option. It comfortably accommodates a small family or provides ample space for a primary living area and utility rooms. The starting price is quote on request.
* The 40FT Unit: This larger module spans over 800 square feet, giving you the room needed for a comfortable two-bedroom layout, keeping the whole family close. The starting price is quote on request.
*Note: All prices listed are starting points and do not include foundation work, freight, or local permits.*
Payment is by bank transfer in full — we do not offer financing.
Additional Costs to Budget For:
* Ocean Freight: Shipping to Oregon generally runs between quote on request and quote on request depending on the port and final delivery point.
* Foundation: A foundational base is critical for stability and moisture protection. This typically costs between quote on request and quote on request. Be aware that sloped ground, soft alluvial soils, or difficult-to-access sites can push the foundation cost higher, requiring specialized engineering.
Timeline Estimate:
* Production: Units take 2 to 3 weeks to build in our factory.
* Freight: Shipping from the factory to the port, and then to your site, takes an estimated 25 to 45 days.
* Deployment: The total time from order confirmation to site deployment is typically 6 to 10 weeks, assuming timely site readiness.
What is Included
We aim to make the transition from factory to final home as smooth as possible. Every unit arrives with the electrical wiring and plumbing already run and tested at the factory. This is a huge benefit because it dramatically shortens the amount of complex, time-consuming on-site work, which translates directly into cutting one of the biggest hidden costs and delays in any construction build.
The standard package includes high-performance spray-foam insulation and durable double-glazed windows. These elements work together to create a climate buffer, keeping internal temperatures stable and protecting the structure from Oregon’s damp air.
Crucially, the steel framing carries the entire structural load. This means that the internal partition walls do not need to bear the weight. For the builder, this is a huge advantage. It allows for much larger, open openings (like wide sliding doors or large picture windows), simpler interior finishes, and a much more flexible floor plan compared to what is possible in a traditional framed house. You gain the structural strength of steel combined with the aesthetic flexibility of a custom space.
Planning Around Oregon Rules
Oregon’s rules regarding land use are among the strictest in the country, especially when you are located outside designated urban growth boundaries (UGBs). This means that planning is often the most difficult, and sometimes most expensive, part of the build, not the actual container assembly.
Rural development frequently requires a property to qualify for a dwelling unit, and unfortunately, many beautiful pieces of land simply do not qualify for that designation. This is the very first thing you must verify before you spend any money ordering a unit.
Inside established cities and towns, standard zoning and building codes apply, and many areas have specific rules regarding accessory dwelling units (ADUs) which container homes can often function as. We strongly advise you to gather a simple site plan and speak with your local planning office early. The build itself is often the easy, predictable part; the land use rules are what ultimately decide what you are allowed to do with the property. Understanding local septic requirements, utility hookups, and setback requirements is vital for a successful build.
***
FAQ
Are container homes legal in Oregon?
It depends heavily on the specific location of the property. Inside established cities and towns, standard local building rules apply. Outside of urban growth boundaries, Oregon’s land use laws are extremely detailed and strict, and not every rural property can legally take a permanent dwelling unit. Always check the property’s status and zoning classification with your county or city planning department *before* placing an order.
Do container homes work in a wet climate?
Yes, absolutely. The use of steel structure means that the core material cannot rot or absorb moisture like wood can. On top of that, the spray-foam insulation system we install as standard is highly effective at controlling condensation. This combination of durable materials and advanced insulation holds up exceptionally well against Oregon’s characteristic damp, Pacific air.
How much does a container home cost in Oregon?
The unit cost starts from quote on request for the 10FT unit up to quote on request for the 40FT two-bedroom. You must also budget for significant additional costs: ocean freight (quote on request to quote on request), a foundation (quote on request to quote on request), and local site work, permits, and utilities.
Get an Oregon quote
Don’t let local regulations or climate concerns stop your plans. Send us your exact location (address or county), the size you need, and a basic plan of how you intend to use the unit. We will confirm the necessary freight routes, assess the local climate needs, and send you a quote specifically built for both the local Oregon rules and the required durability.
Related Container Home Guides
- Container Homes by State
- Shipping Container Homes for Sale
- Container Home With Land
- Off-Grid Container Homes
- Container Home Price
Products
-
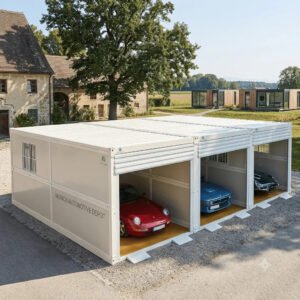
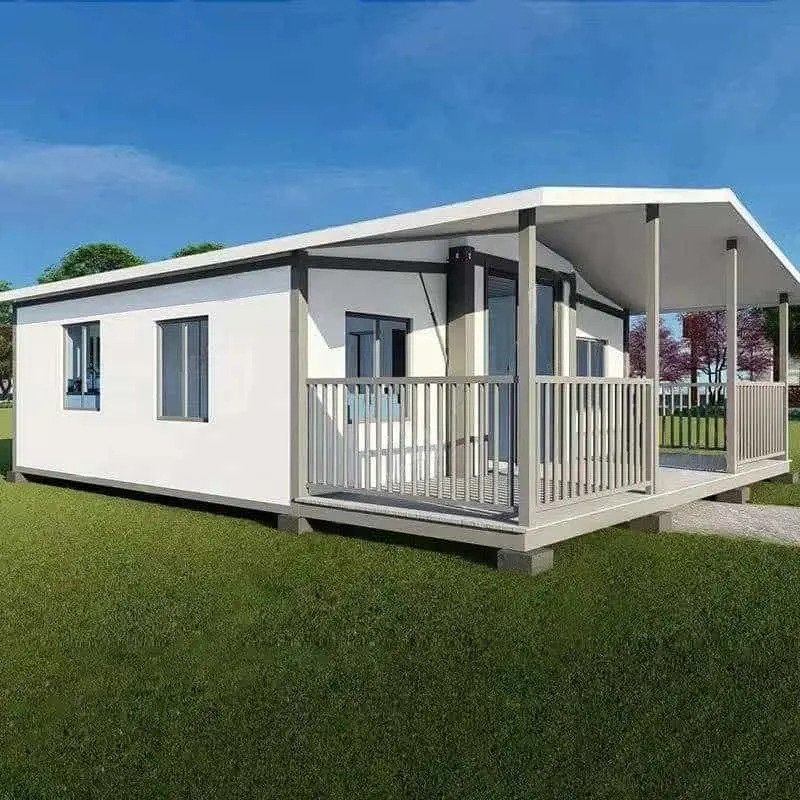
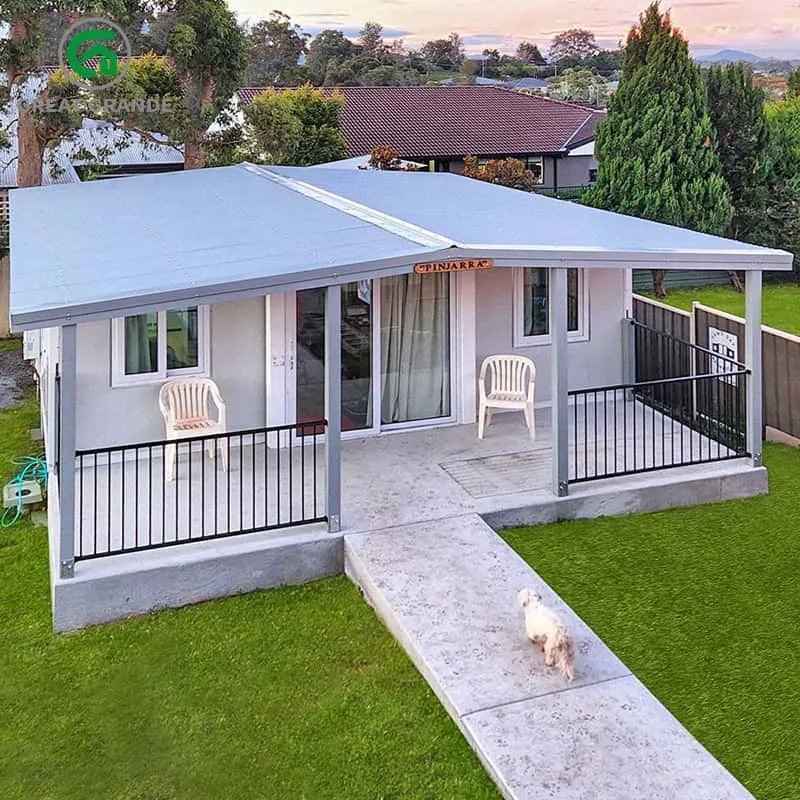
Double-Story Villa Container Home (148 sqm)
Quote on requestGet a quote on WhatsAppTariffs, duties and shipping are extra. -
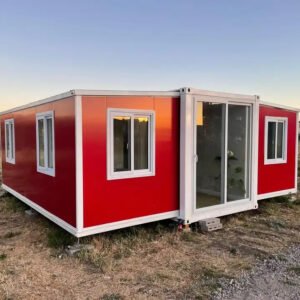
40FT Premium Container Home (74 sqm)
Quote on requestGet a quote on WhatsAppTariffs, duties and shipping are extra. -
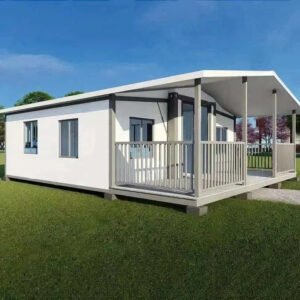
20FT Premium Container Home (37 sqm)
Quote on requestGet a quote on WhatsAppTariffs, duties and shipping are extra. -
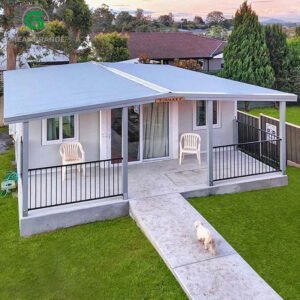
10FT Expandable Container Home (18.5 sqm)
Quote on requestGet a quote on WhatsAppTariffs, duties and shipping are extra. -
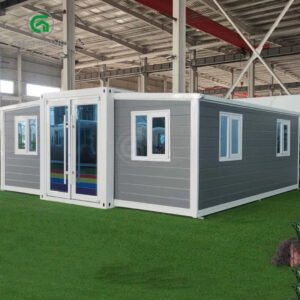
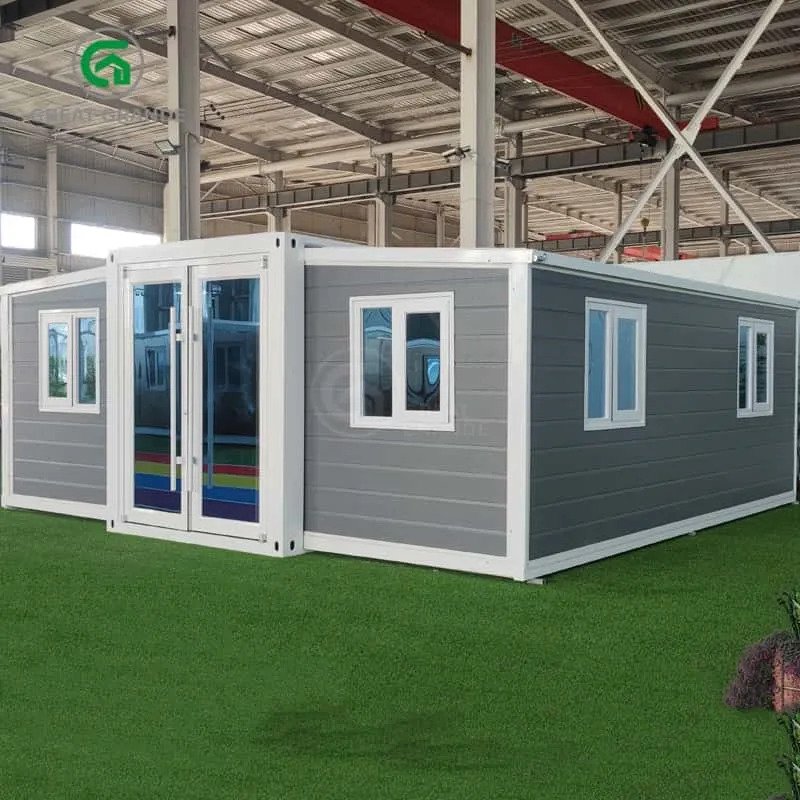
20FT Expandable Container Home
Quote on requestGet a quote on WhatsAppTariffs, duties and shipping are extra.
Recent Posts
Container Home Cost Breakdown 2026: What You ...
June 1, 2026 Comments Off on Container Home Cost Breakdown 2026: What You Actually Pay (Itemized)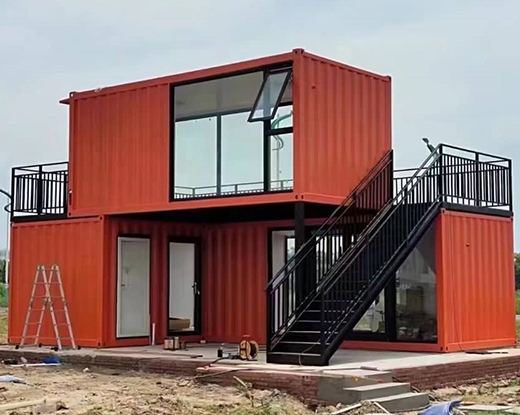
Container Homes: Redefining Sustainable Living Spaces
December 24, 2023 Comments Off on Container Homes: Redefining Sustainable Living Spaces
Container Home Shipping Cost From China: Complete ...
June 1, 2026 Comments Off on Container Home Shipping Cost From China: Complete Guide (2026)
Container Home vs Barndominium vs Tiny House: ...
June 1, 2026 Comments Off on Container Home vs Barndominium vs Tiny House: Which Is Cheaper?