Container Homes for Sale in California
Quick answer
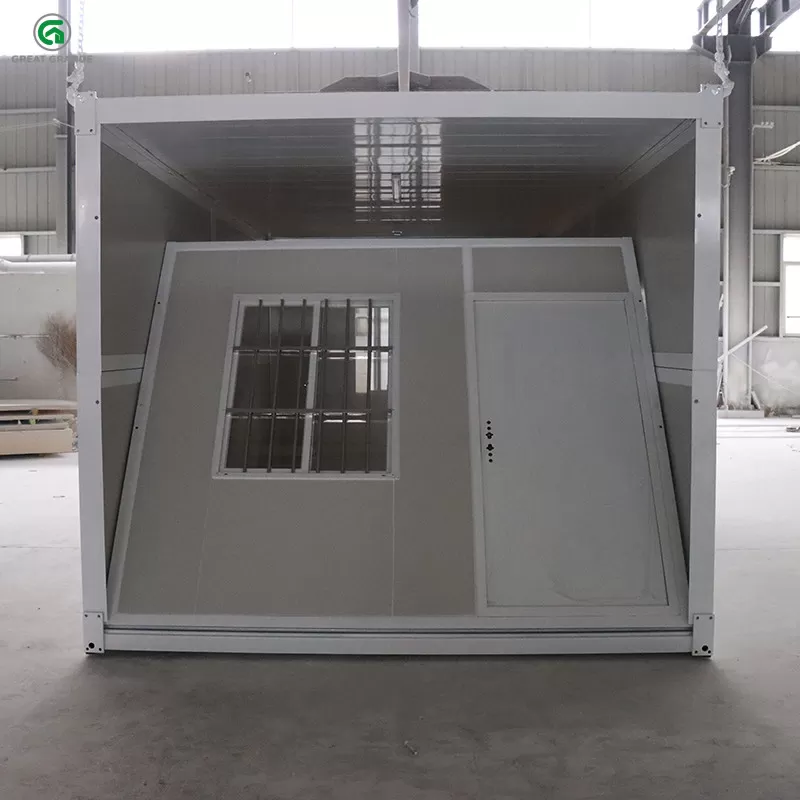
We ship container homes to California. Units are built to order, delivered folded to reduce freight, and quoted per order because shipping and duties depend on the destination port.
- Range: 10FT studio to 40FT family homes, plus double-storey villas.
- Delivery: port-to-port (FOB); local duties and trucking arranged at your end.
- Ask for a quote with your nearest port and we’ll price freight and tariffs for California.
Get your quote on WhatsApp — tell us your size and nearest port.
Container Homes for Sale in California
California is a state defined by extremes: coastal fog meeting arid inland valleys, lush mountain slopes giving way to wildfire-prone scrubland. This dramatic geography, combined with stringent building codes, unpredictable labor costs, and the persistent threat of wildfire, has made traditional residential construction notoriously difficult, time-consuming, and expensive. Trying to build a conventional home often means navigating years of permitting delays, unexpected structural hurdles, and costly material upgrades. This complex environment is precisely why factory-built steel container units have become a highly favored, practical, and resilient alternative for Californians.
A standardized steel unit offers a streamlined solution that sidesteps many of the endemic problems faced by traditional builders. By manufacturing the structure in a controlled factory environment and shipping it directly to the site, we eliminate the reliance on local, variable labor costs and bypass the complexities of on-site, multi-stage assembly. This method allows us to deliver a structurally sound, resilient, and modern living space directly to your desired location, all while keeping the overhead costs low by removing the dealer markup and showroom profit margin.
Why Steel is the Perfect Fit for California’s Unique Challenges
California doesn’t just have high labor costs; it has a specific set of material, climate, and regulatory challenges that make traditional building risky. A steel shell, properly insulated and finished, provides a clear and measurable edge over traditional timber construction in nearly every aspect of the state’s built environment.
1. Wildfire Resilience (The Code Factor):
California’s building codes are heavily influenced by Wildland-Urban Interface (WUI) rules. When a property sits in a high-severity wildfire zone, every material—from the siding and vents to the foundation and the defensible space—is scrutinized. Wood, while beautiful, carries inherent flammability risks. Steel, when properly coated and constructed, provides superior fire resistance. Our units are designed with non-combustible materials and incorporate structural elements that meet or exceed stringent fire ratings. We can provide detailed specifications on fire-rated cladding and venting to ensure compliance, which is critical for securing permits.
2. Climate Adaptability and Insulation:
The temperature swings across California are extreme. You can experience cool, damp coastal fog in the morning, scorching heat in the inland valleys, and freezing mountain nights all within a single day. To counteract thermal bridging and ensure year-round comfort, we fit both spray-foam insulation and double-glazed windows as standard. This robust insulation package creates a highly efficient thermal envelope, keeping the interior stable and comfortable whether the external temperature is 30°F or 100°F, maximizing your energy efficiency and minimizing utility costs.
3. Efficiency and Logistics (The Cost Factor):
California labor rates are among the highest in the nation. Traditional construction involves numerous trades (framers, electricians, plumbers, drywallers, etc.) working sequentially on site, which is slow and expensive. By moving the majority of the fabrication process to a controlled factory setting, we ensure that the structure is built once, correctly, and to a uniform standard. This factory process dramatically saves time and money, making the final unit more predictable and cost-effective than comparable custom-built homes.
4. Site Flexibility:
Many of California’s most desirable properties are on challenging lots—steep slopes, narrow urban infills, or irregular parcels that make conventional foundation pouring and framing painful or impossible. Because a container structure is modular, it can be engineered to fit on these tight or sloped sites where a traditional, sprawling foundation would be impractical or prohibitively expensive.
Sizes, Pricing, and Scaling Your Build
We offer scalable solutions to meet diverse needs, from a compact urban studio to a substantial multi-bedroom family home. All pricing is for the unit structure only, before site-specific costs like foundations, utilities, and permits.
* The 10FT Unit (Approx. 160 sq ft): Ideal for a compact Accessory Dwelling Unit (ADU), a dedicated home office, or a stylish solo studio. Starting from quote on request.
* The 20FT Unit (Approx. 320 sq ft): Our most popular size, offering sufficient space for a small family or a comfortable two-bedroom unit. Starting from quote on request.
* The 40FT Unit (Over 800 sq ft): Perfect for larger families or those needing extensive space. This unit can be configured as a multi-bedroom layout and is built for maximum living comfort. Starting from quote on request.
Understanding the Full Cost Picture:
While the unit price is attractive, it is crucial to understand the full scope of ownership costs.
* Logistics: Ocean freight typically runs between quote on request and quote on request.
* Foundation: Foundation costs are highly variable. For simple flat sites, expect quote on request to quote on request. However, for complex engineered foundations on sloped or difficult terrain, this cost will be adjusted based on site engineering reports.
* Timeline: Production takes 2 to 3 weeks; ocean freight requires 25 to 45 days; and total deployment and on-site assembly can take 6 to 10 weeks.
Navigating California Zoning and Permitting (The Critical Step)
The single biggest variable in any California build project is not the unit itself, but the regulatory approval process. Understanding how a container unit fits into local zoning ordinances is paramount to success.
The ADU Advantage:
ADU (Accessory Dwelling Unit) rules have been significantly loosened across California in recent years, making the container unit an ideal candidate. A container ADU can often qualify if it meets the local requirements for size, setbacks (the distance from the unit to property lines), and utility hookups.
A Multi-Layered Approach to Compliance:
You must address three levels of regulation:
1. Local Zoning: What does the city or county allow on your specific parcel?
2. Fire Rating: What are the requirements dictated by the NFPA (National Fire Protection Association) and local fire authorities, especially regarding WUI compliance?
3. Coastal/Environmental: If you are near the Pacific, specific coastal zone regulations may apply, impacting materials and foundation methods.
Our Planning Partnership:
We strongly advise bringing a simple site plan to your local planning department early in the process. When speaking to the city, do not assume. Ask explicitly whether the unit qualifies as an ADU, a single-family dwelling, or if it must be classified as a temporary or accessory structure—the answer dictates the entire paperwork and engineering scope. We build to the specific code compliance that your approved plans require.
***
FAQ
Can I build a container home in California?
In the vast majority of areas, yes. California’s updated ADU regulations have streamlined the approval process for smaller, prefabricated units, making container builds viable and highly attractive. However, the final outcome depends entirely on the local municipality’s zoning, the fire classification of your lot, and the specific environmental restrictions (coastal, historical, etc.). Always begin by consulting your local planning department with our guidance.
Are container homes allowed in California fire zones?
They can be, and steel is a superior material choice in fire-prone areas compared to raw timber. Compliance in these zones requires meticulous attention to detail. You may need to meet specific, rigorous requirements for non-combustible siding (e.g., fiber cement board), fire-rated vents, and maintaining a strict defensible space around the perimeter. We work closely with structural engineers to ensure the unit’s specification meets the highest regional fire severity zone standards for your parcel.
How much does a container home cost in California?
The base cost for the unit ranges from quote on request (10FT) to quote on request (40FT). To determine the total project cost, you must factor in: 1) Freight (quote on request – quote on request); 2) Foundation (quote on request – quote on request or more for difficult sites); 3) Permits and local taxes (variable); and 4) Utility hookups (electrical, plumbing). We provide comprehensive quotes that account for these variables based on your exact site.
Get a California Quote
Don’t let California’s complex codes and difficult construction environment dictate your housing options. Tell us your specific site address, the desired size of the unit, and how you plan to use the space (ADU, full home, office). We will confirm the necessary freight logistics, analyze the preliminary code requirements for your county, and send you a detailed quote built specifically around California’s unique code and climate.
Related Container Home Guides
- Container Homes by State
- Container Home ADU
- Shipping Container Homes for Sale
- Container Homes Worldwide
- Container Home Price
Products
-
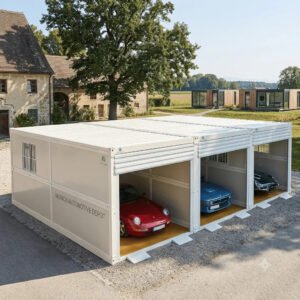
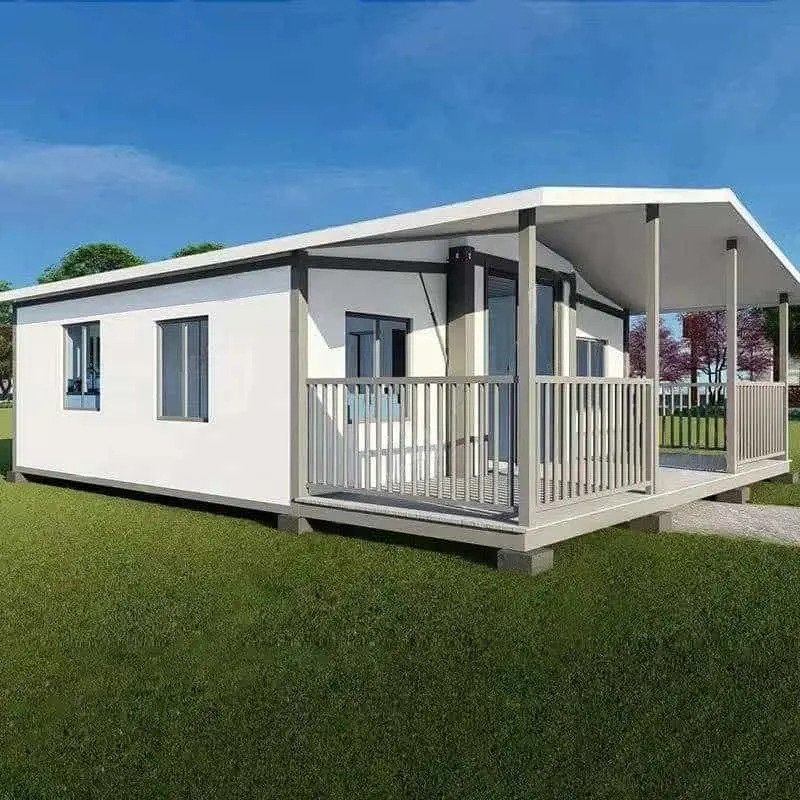
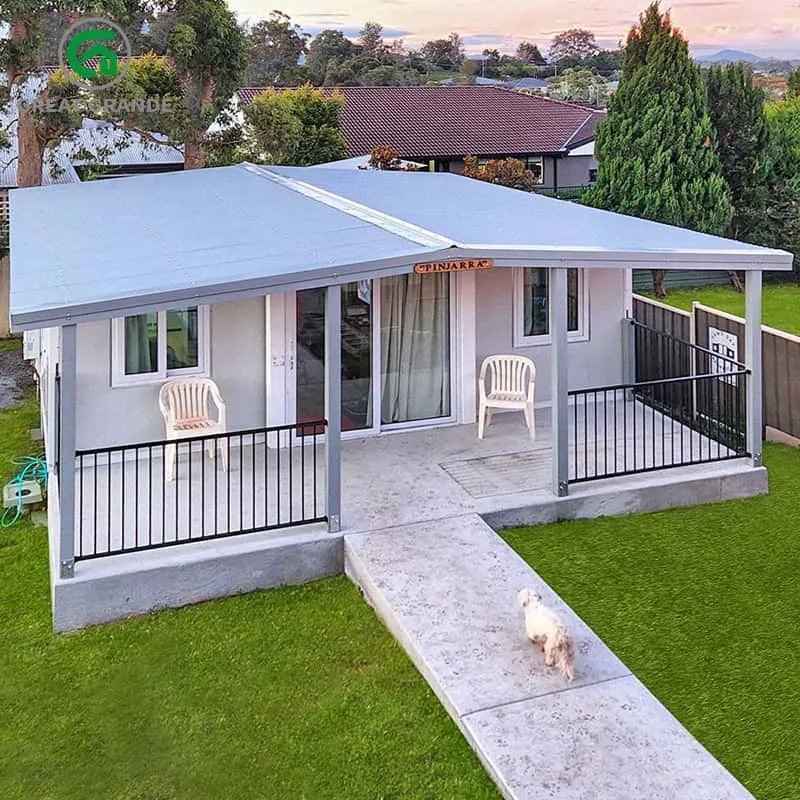
Double-Story Villa Container Home (148 sqm)
Quote on requestGet a quote on WhatsAppTariffs, duties and shipping are extra. -
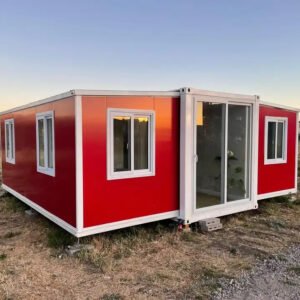
40FT Premium Container Home (74 sqm)
Quote on requestGet a quote on WhatsAppTariffs, duties and shipping are extra. -
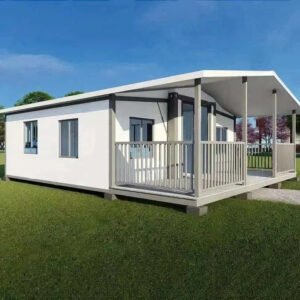
20FT Premium Container Home (37 sqm)
Quote on requestGet a quote on WhatsAppTariffs, duties and shipping are extra. -
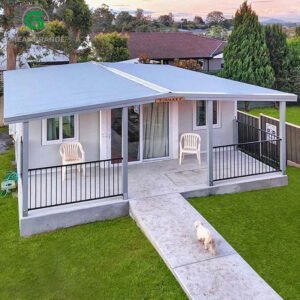
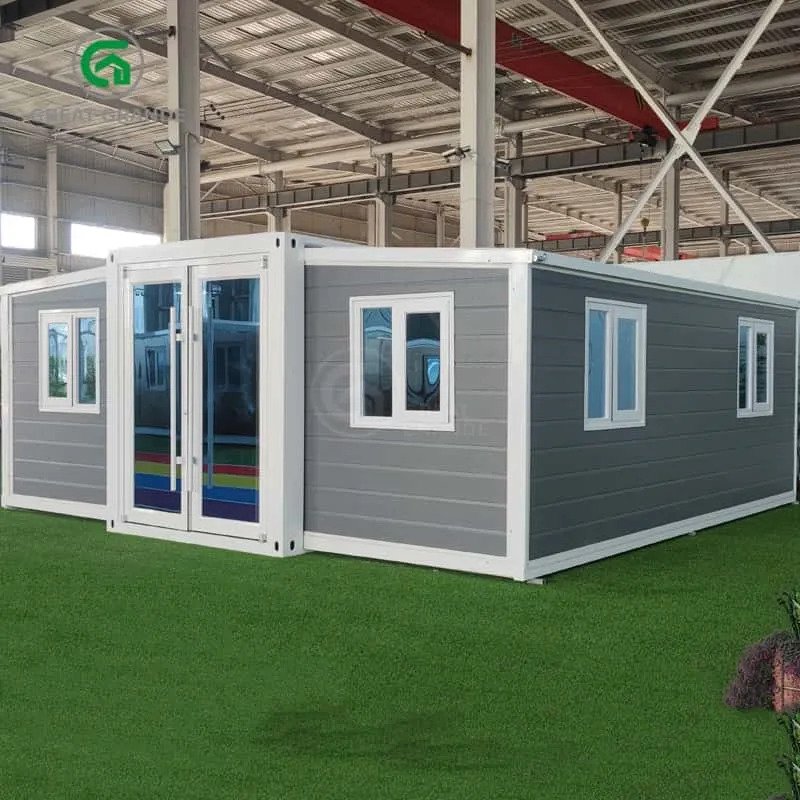
10FT Expandable Container Home (18.5 sqm)
Quote on requestGet a quote on WhatsAppTariffs, duties and shipping are extra. -
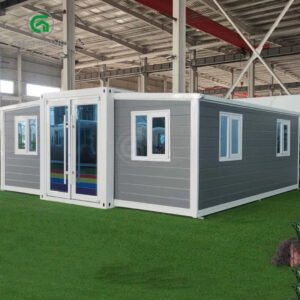
20FT Expandable Container Home
Quote on requestGet a quote on WhatsAppTariffs, duties and shipping are extra.
Recent Posts
Container Home Cost Breakdown 2026: What You ...
June 1, 2026 Comments Off on Container Home Cost Breakdown 2026: What You Actually Pay (Itemized)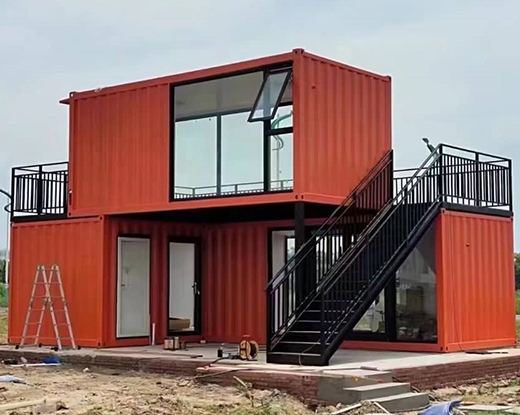
Container Homes: Redefining Sustainable Living Spaces
December 24, 2023 Comments Off on Container Homes: Redefining Sustainable Living Spaces
Container Home Shipping Cost From China: Complete ...
June 1, 2026 Comments Off on Container Home Shipping Cost From China: Complete Guide (2026)
Container Home vs Barndominium vs Tiny House: ...
June 1, 2026 Comments Off on Container Home vs Barndominium vs Tiny House: Which Is Cheaper?