Quick answer
A small container home kitchen works best as a single run or a compact L along the service wall, with tall units for storage and appliances tucked beneath. Keeping the kitchen tight to one wall frees the rest of the unit for living. The layout is set at order, before production.
- A single run or compact L along the service wall
- Tall units and built-in appliances save space
- A tight kitchen frees the rest of the unit
Get your exact quote on WhatsApp
One wall for services
Grouping the kitchen on the service wall keeps plumbing and wiring together and leaves the rest of the unit free for living. This is the core of a small-kitchen layout.
Single run or compact L
A single run suits a narrow unit; a compact L adds a little worktop without eating the room. Both keep the space open.
Storage that reaches up
Full-height units use vertical space, which matters in a compact kitchen. Store rarely used items high and everyday items at hand height.
Tuck appliances in
Built-in ovens, slim dishwashers and under-counter fridges keep the worktop clear and the space tidy.
Light and ventilation
Good task lighting and effective extraction make a small kitchen pleasant to work in and keep cooking smells out of the living space.
Ordering
Tell us the layout you want and your nearest port for a quote. Bank transfer in full; delivery port-to-port (FOB).
Frequently asked questions
Do you offer financing?
No. Payment is by bank transfer in full before production.
How are units delivered?
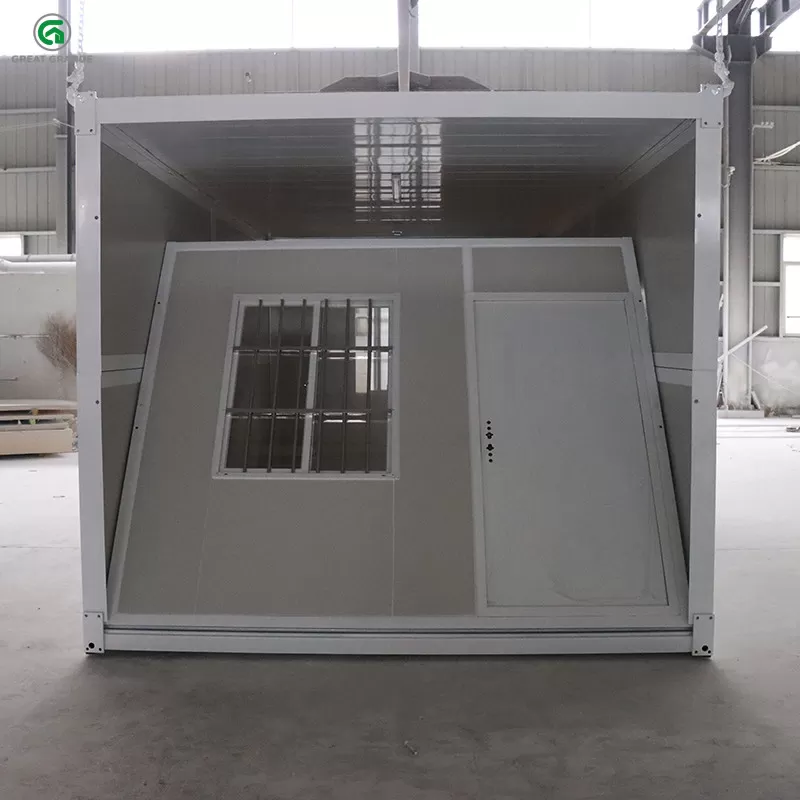
Units ship folded and are delivered port-to-port (FOB). You arrange local transport from the port to your site.
Can I order more than one unit?
Yes. Multi-unit orders ship together, which lowers the freight cost per unit.
Get your exact quote on WhatsApp: message us.
Tariffs, duties and shipping are extra.