Quick answer
A container home kitchen is planned to fit the unit: a galley along one wall in narrow units, an L-shape in wider or expanded ones, with counters, storage, a sink and space for cooking appliances. Layout, plumbing and power are set at order so the kitchen fits without costly rework.
- Galley or L-shape to suit the unit
- Counters, storage, sink and appliance space
- Plumbing and power planned at order
Get your exact quote on WhatsApp
Galley kitchens
In narrow units, a galley along one wall uses the space efficiently and keeps the walkway clear. This suits 20ft and compact 40ft layouts.
L-shape and islands
Wider or expanded units allow an L-shape or a small island, adding workspace and separation between cooking and living areas.
Storage
Good cabinetry and clever use of height make a compact kitchen work hard, which matters more in a container than in a wide house.
Sink and appliances
The sink, cooking and any appliance spaces are set at order so the plumbing and power run exactly where they are needed.
Finishes and ventilation
Durable, easy-clean finishes and good extraction suit a compact kitchen and help control moisture.
Ordering
Tell us your kitchen preferences and nearest port for a quote. Bank transfer in full; delivery port-to-port (FOB).
Frequently asked questions
Do you offer financing?
No. Payment is by bank transfer in full before production.
How are units delivered?
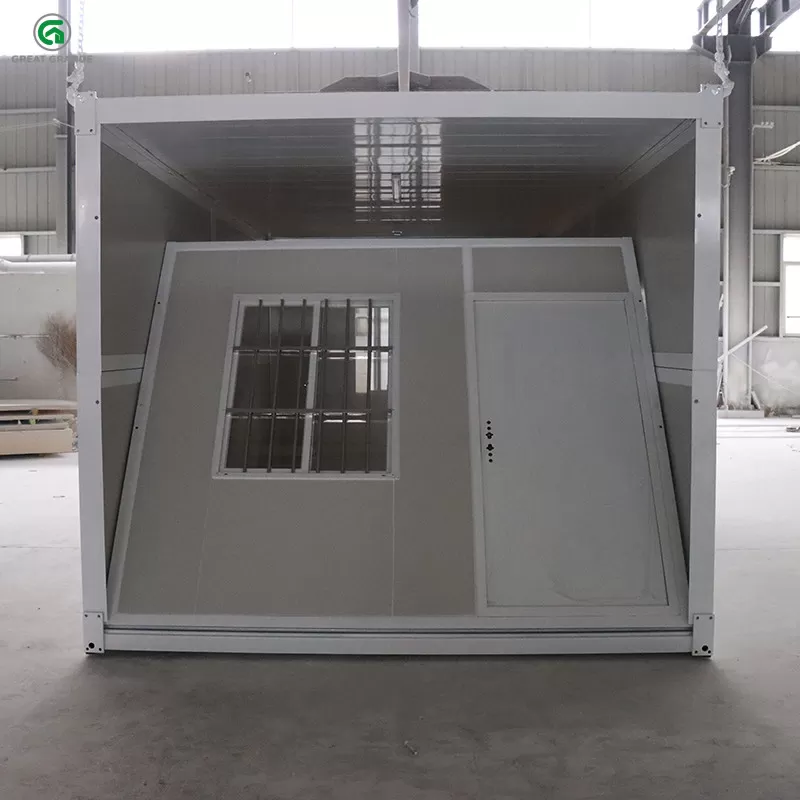
Units ship folded and are delivered port-to-port (FOB). You arrange local transport from the port to your site.
Can I order more than one unit?
Yes. Multi-unit orders ship together, which lowers the freight cost per unit.
Get your exact quote on WhatsApp: message us.
Tariffs, duties and shipping are extra.