Quick answer
Container home floor plans depend on size: a 10ft unit suits a studio or office, a 20ft unit a one-bedroom or studio flat, a 40ft unit two to three bedrooms, and stacking or expanding adds more. Layouts are set at order so the plumbing, glazing and partitions fit your use.
- 10ft studio, 20ft one-bed, 40ft two-to-three bed
- Stacking and expanding add floor area
- Layouts set at order to fit your use
Get your exact quote on WhatsApp
10ft layout
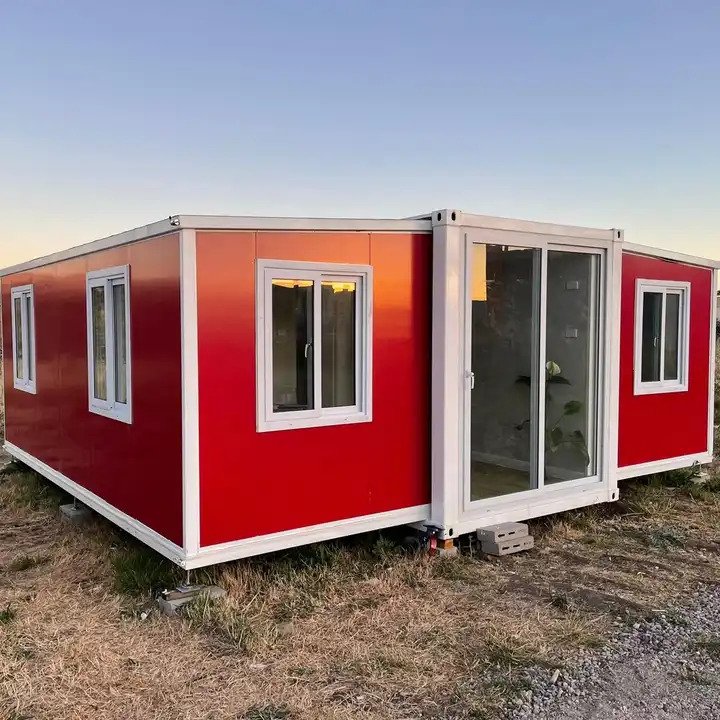
A compact single space suited to a studio, home office, garden room, store or small guest space.
20ft layout
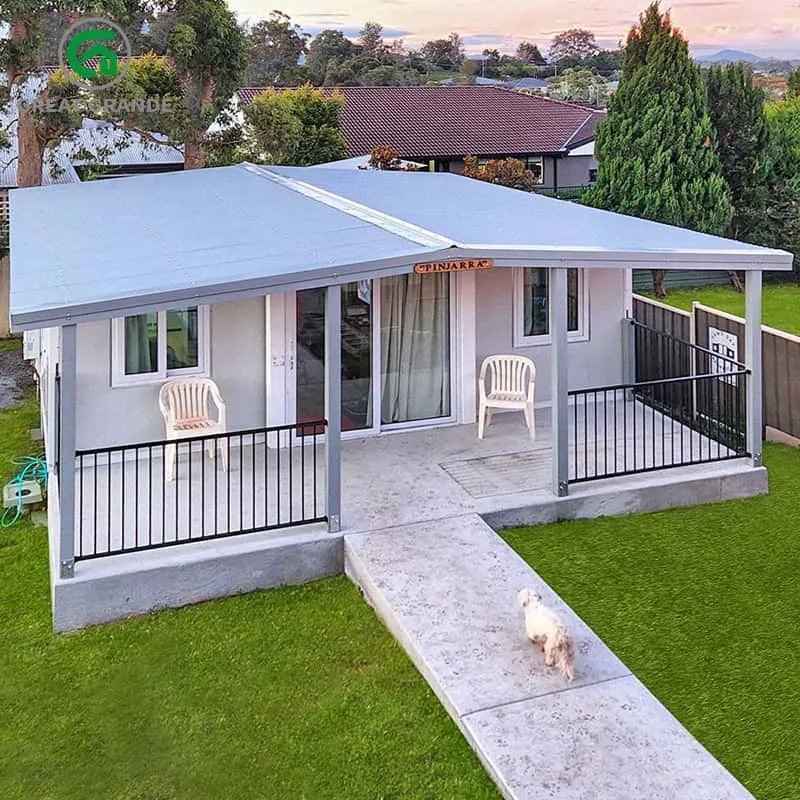
Enough for a bedroom and living area with a kitchen and bathroom — a compact one-bedroom or studio flat.
40ft layout
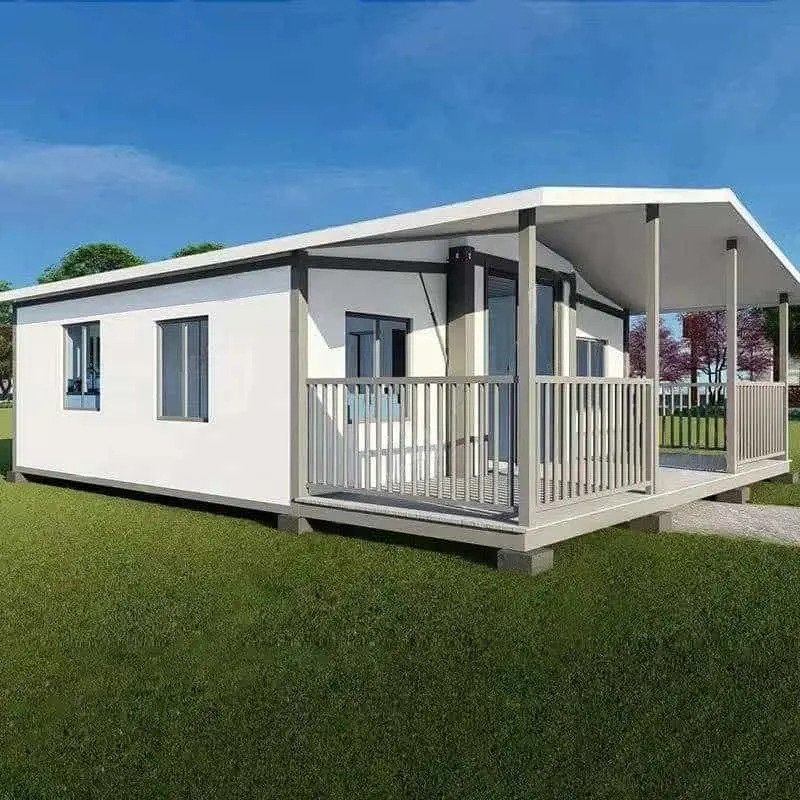
Two to three bedrooms with living, kitchen and bathroom, arranged along the length of the unit for a family-scale home.
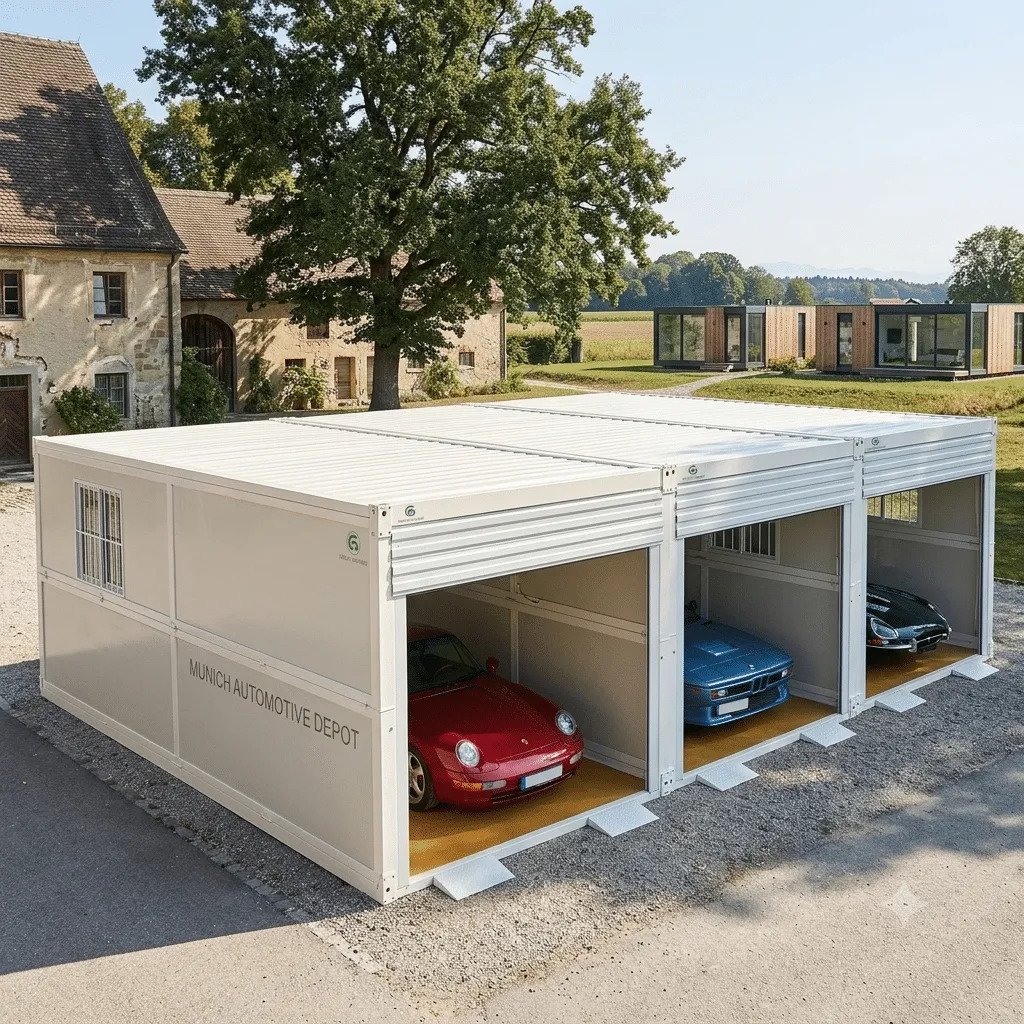
Expanded and stacked
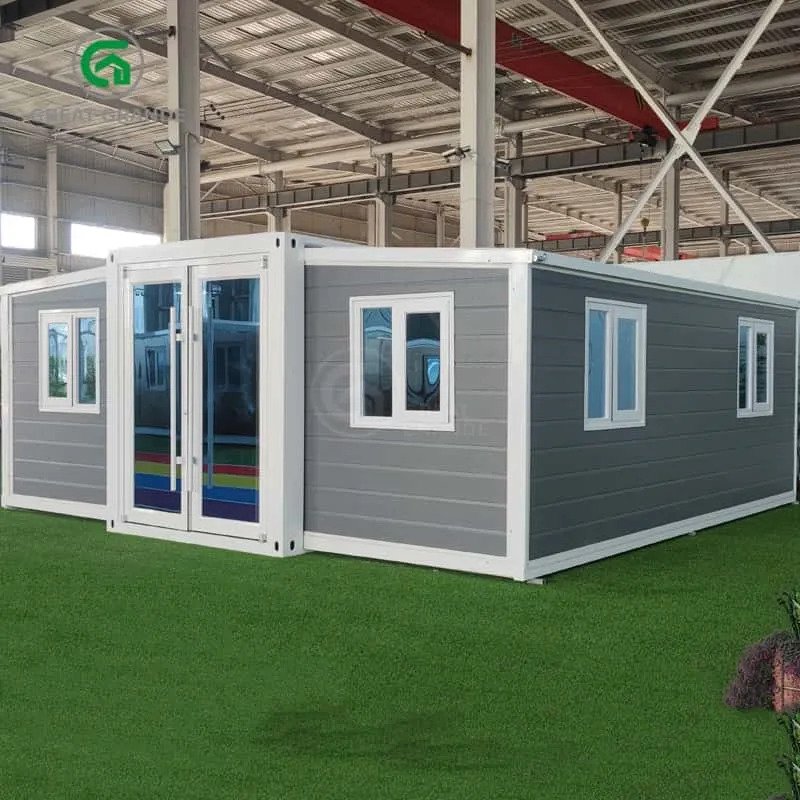
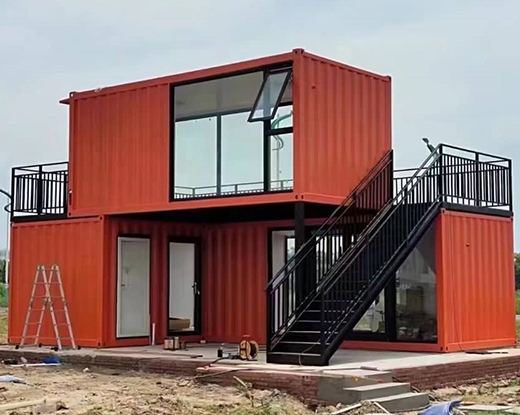
Expanding a unit widens the floor area, and stacking adds a whole level, reaching villa-scale space for larger homes.
Planning the layout
Plumbing, glazing and partitions are set at order, so tell us how you will use the space and we will propose a layout.
Ordering
Send your size, layout and nearest port for a quote. Bank transfer in full; delivery port-to-port (FOB).
Frequently asked questions
Do you offer financing?
No. Payment is by bank transfer in full before production.
How are units delivered?
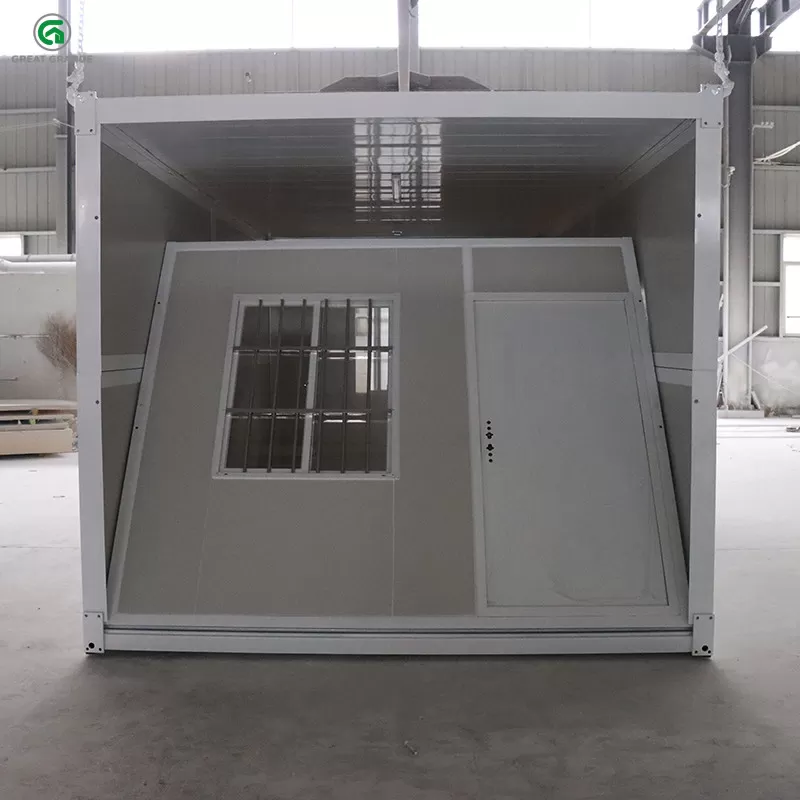
Units ship folded and are delivered port-to-port (FOB). You arrange local transport from the port to your site.
Can I order more than one unit?
Yes. Multi-unit orders ship together, which lowers the freight cost per unit.
Get your exact quote on WhatsApp: message us.
Tariffs, duties and shipping are extra.